
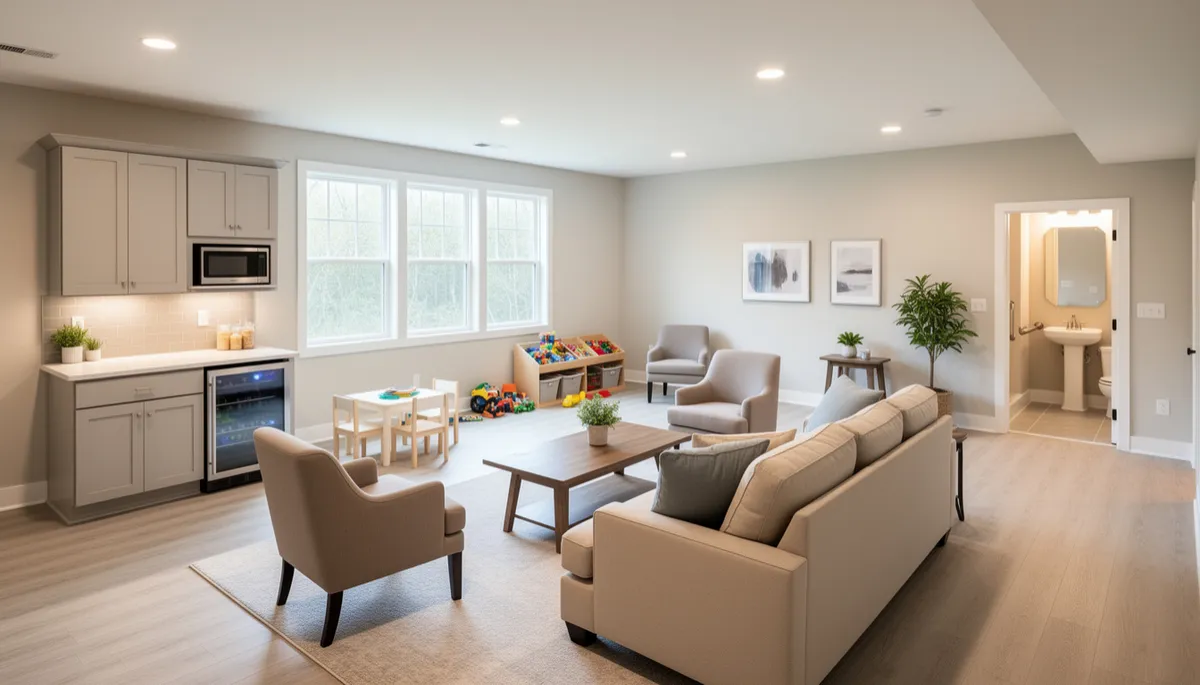
Basement Remodeling Ideas for Multi-Generational Families
If you have family members of different ages living under one roof, making your basement work for everyone can be a real asset. Whether you need more living space for aging parents, a spot for teenagers, or a private area for guests, a well-designed basement can give your home new life. Here are some practical ideas and answers to common questions about remodeling your basement for a multi-generational household in Canonsburg and nearby communities.
How can I create separate living spaces in the basement?
Splitting up your basement into dedicated zones is one of the best ways to keep everyone comfortable. You might want to carve out a private bedroom with an egress window for safety, a small sitting room, and even a kitchenette for added independence. Soundproofing between rooms is worth considering if you have family members with different schedules. Don’t forget to plan for closet space and storage, too. Basement remodeling gives you the flexibility to customize the layout based on your family’s needs.
What features make a basement comfortable for older adults?
Mobility and comfort are key for older family members. Think about wide doorways, level flooring, and avoiding stairs or steps within the basement area. Good lighting, both overhead and task-specific, helps keep things safe and welcoming. Installing a full bathroom with a walk-in shower and grab bars can make a big difference. If you want a truly accessible space, consider lever door handles and easy-to-use fixtures. For more on bathroom options, check out bathroom remodeling services.
Can we add a kitchen or kitchenette in the basement?
A kitchenette is a great way to give basement occupants more independence. Even a small setup with a sink, microwave, and refrigerator can make daily routines easier. If space and local codes allow, you might want to add a full kitchen. Custom cabinets and smart storage help maximize functionality in smaller areas. Custom kitchen cabinets can be tailored to fit tricky basement layouts or low ceilings.
What are good ideas for shared family spaces in the basement?
Multi-generational families often appreciate a common area where everyone can gather. A basement family room, media room, or playroom can bring people together. Built-in shelving and cabinets keep clutter under control. A wide, open area works well for movie nights, board games, or even a small home gym. Durable, easy-to-clean flooring—like luxury vinyl or tile—stands up to heavy traffic and spills. If your basement has enough natural light, you can even create a small home office or study nook.
How do we handle storage for multiple generations?
Storage is always at a premium in busy households. Built-in shelves, under-stair drawers, and closet organizers help everyone keep their belongings neat. Consider dedicated storage zones for each generation—closets for adults, bins for kids’ toys, and secure cabinets for valuables. A well-planned home addition or a basement remodeling project can add much-needed storage space without crowding the main living areas.
What about safety and privacy concerns?
Safety is especially important in basements. Proper egress windows in bedrooms or living areas are essential for emergency exits. Smoke and carbon monoxide detectors should be installed and regularly checked. For privacy, solid-core doors and soundproofing go a long way. If you have small children or older adults, consider adding handrails, non-slip flooring, and lockable cabinets for medications or cleaning supplies. Privacy screens, curtains, or sliding barn doors can also help separate spaces without expensive framing.
Frequently Asked Questions
Can I add a bathroom in my basement?
Yes, most basements can accommodate a bathroom, though you’ll need to account for plumbing access and proper ventilation. A full bath with a shower is popular for multi-generational households. Sometimes, adding a bathroom requires a sump pump or up-flush toilet system, depending on your existing plumbing.
How much headroom do I need for a finished basement?
Ideally, you want at least 7 feet of ceiling height for comfortable living space. Local codes in Canonsburg and surrounding areas may have specific requirements. Lower ceilings can be worked around, but it’s best to check with a contractor for your options.
Do I need a permit to remodel my basement?
Most basement remodels require permits, especially if you’re adding bedrooms, bathrooms, or changing the layout. Permits ensure the work meets safety codes. Your contractor can guide you through the process and handle the paperwork.
What’s the best flooring for a basement?
Basements can be prone to moisture, so waterproof or water-resistant flooring is a smart choice. Luxury vinyl, tile, and even sealed concrete are all popular. Carpeting with a moisture barrier is another option for added warmth in bedrooms or family rooms.
If you’re considering a basement remodel for your multi-generational family in Canonsburg or the surrounding area, reach out to Togo Custom Homes. We’re here to help you create a space that works for everyone in your household.


