
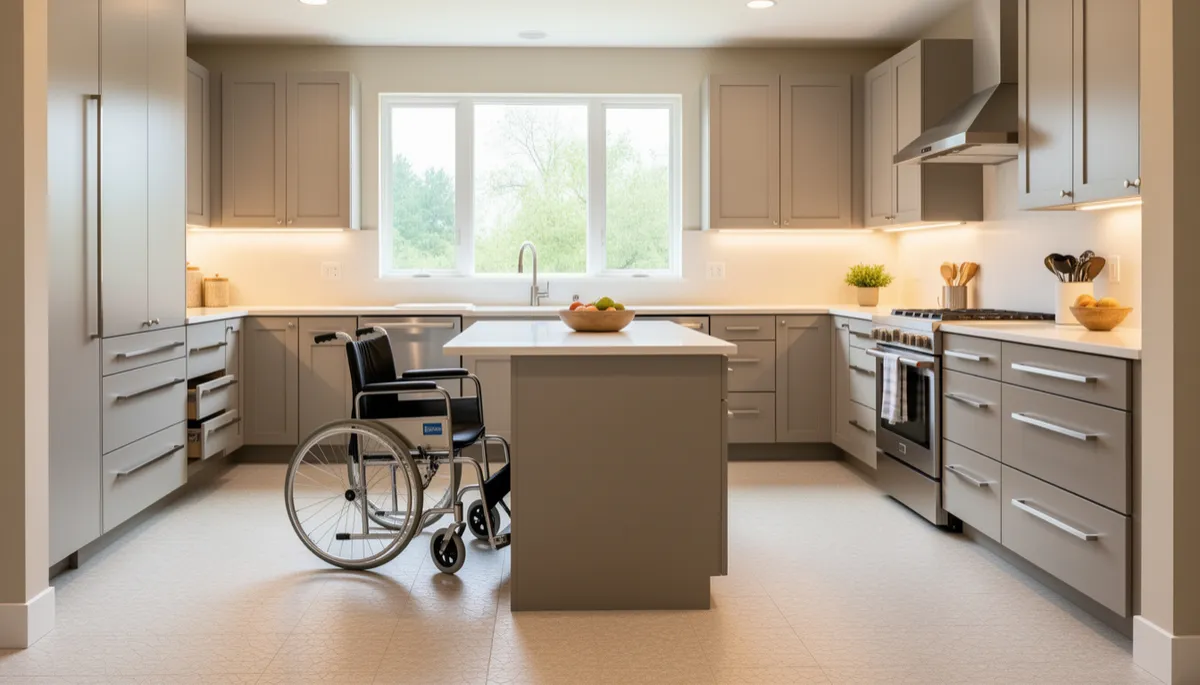
How to Plan a Kitchen Remodel for Accessibility
When planning a kitchen remodel, accessibility is often overlooked until it becomes a necessity. Whether you’re accommodating aging family members, someone with limited mobility, or simply planning ahead, making your kitchen welcoming and usable for everyone is worth the effort. Here’s what you need to think about as you start your accessible kitchen remodel in Canonsburg or the surrounding areas.
What does an accessible kitchen really mean?
Accessible kitchens are designed so anyone—regardless of age or mobility—can use them safely and comfortably. This could mean wider walkways for wheelchairs or walkers, lower countertops for seated access, easy-to-reach cabinets, and slip-resistant flooring. Accessibility isn’t just about meeting codes; it’s about making life easier for everyone in the house.
Which features make the biggest difference for accessibility?
Certain upgrades have a major impact. Here are a few practical changes to consider:
- Wider walkways: Aim for at least 42 inches between counters and islands.
- Lowered countertops: Consider mixing counter heights, especially near the stove and sink.
- Accessible sinks: Options like farmhouse sinks or shallow basins make for easier access.
- Easy-open cabinets and drawers: Pull-out shelves and D-shaped handles help everyone, including those with arthritis or limited grip.
- Lever-style faucets: These are far easier to use than knobs.
- Under-cabinet lighting: Good lighting is crucial for safety and visibility.
- Slip-resistant flooring: Materials like textured tile or matte-finish hardwood provide better traction.
If you’re looking to tackle several upgrades at once, check out services like kitchen remodeling and kitchen layout redesign for tailored solutions.
How do I plan the layout for mobility aids or wheelchairs?
Designing for mobility aids takes some upfront planning. Here’s what to focus on:
- Doorways and pathways: Ensure doorways are at least 36 inches wide and walkways are clear of obstructions.
- Accessible appliances: Wall ovens with side-opening doors, cooktops with front controls, and refrigerators with bottom freezers are easier to use from a seated position.
- Open-concept design: Removing non-load-bearing walls can make the whole space easier to move through. Consider kitchen wall removal if your floor plan is tight.
Think about daily routines and what areas get the most use. If someone uses a wheelchair, plan turning spaces (at least 5 feet across) and keep essential items within easy reach.
What should I look for in accessible cabinets and storage?
Cabinets can make or break accessibility. Pull-down shelves and lazy Susans bring items within reach. Opt for more drawers instead of deep lower cabinets, and consider custom solutions like pull-out spice racks or tray dividers. Services like custom kitchen cabinets let you design storage that fits your exact needs, from shelf height to hardware style.
How can I make lighting safer and more functional?
Good lighting prevents accidents and helps everyone see clearly. Under-cabinet LED lights brighten up workspaces, while adjustable overhead fixtures let you control brightness. Place light switches where they’re easy to reach—sometimes lower on the wall for wheelchair users. Consider motion-sensor lights for hands-free operation, especially at night or in pantry spaces.
Which flooring options are best for accessibility?
Flooring should be level, smooth, and slip-resistant. Textured tile, luxury vinyl plank, or matte-finish hardwood are all good choices. Avoid high-gloss surfaces and area rugs, which can cause slips or trips. If you’re upgrading floors as part of your remodel, look for services that focus on kitchen flooring installation and ask about slip-resistant products.
Frequently Asked Questions
Can I make my small kitchen accessible?
Yes, even small kitchens can be made more accessible with smart storage, open shelving, and compact appliances. Prioritize clear paths and use pull-out or pull-down storage to maximize space.
What if my kitchen needs major changes, like wall removal?
If your kitchen’s layout isn’t working, removing a wall or reconfiguring the space can make a big difference. Always check if walls are load-bearing before removal, and work with a professional who understands both structure and accessibility.
How do I choose appliances for accessibility?
Look for appliances with controls on the front, side-opening doors, or models that can be installed at accessible heights. Some brands offer appliances designed specifically for universal access.
How do I get started with an accessible kitchen remodel?
Start by listing your must-haves, then meet with a remodeling professional familiar with accessibility upgrades. They can help you balance budget, style, and function while meeting your needs.
If you’re ready to make your kitchen work for everyone in your home, Togo Custom Homes is here to help. Contact us to discuss your ideas and find practical solutions that fit your lifestyle in Canonsburg and beyond.


