
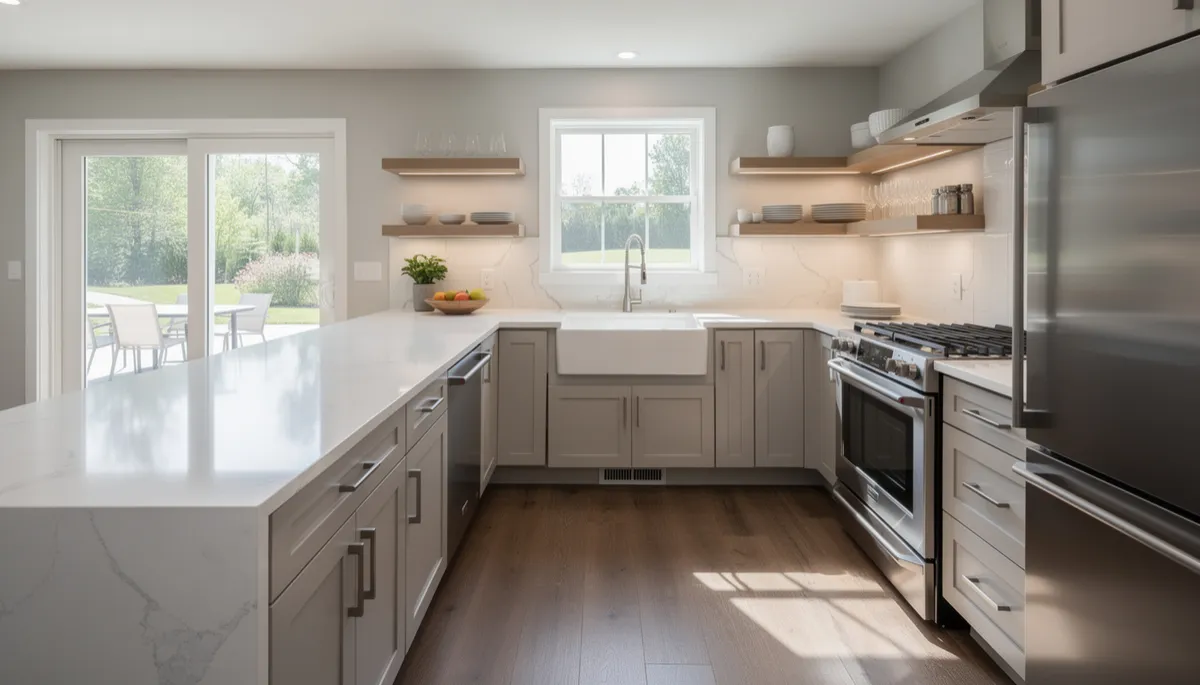
Accessible Kitchen Layout Redesign Ideas for Every Homeowner
Redesigning your kitchen for accessibility isn’t just about compliance—it’s about making sure everyone in your home can use the space comfortably and safely. Whether you’re planning ahead for aging in place, accommodating mobility devices, or simply want a more user-friendly kitchen, there are plenty of smart solutions that fit the style and structure of homes in Canonsburg and the surrounding areas. Let’s look at common questions and practical answers that can guide your next kitchen remodel.
What are the main features of an accessible kitchen layout?
Accessibility in a kitchen starts with a thoughtful layout. Wide clearances between counters—usually at least 42 inches—allow for easy movement, especially for wheelchairs or walkers. Lower countertops or multi-level workspaces help people of different heights and abilities prep food comfortably. Open shelving or pull-out drawers make it easier to reach dishes and utensils. Consider lever handles instead of knobs on faucets and cabinetry for easier use. Kitchen layout redesign is about removing barriers and creating a space where everyone can participate in daily tasks without frustration.
How can I make cabinets and storage more accessible?
Traditional cabinets can be difficult to access, especially for someone with limited reach or mobility. Installing pull-down shelves, full-extension drawers, or lazy Susans in corner cabinets makes it easier to get to everything. Soft-close hardware and D-shaped handles are also easier on arthritic hands. Custom cabinetry can be designed with accessibility in mind from the start. Take a look at custom kitchen cabinets for solutions tailored to your layout and needs.
What countertop and sink options work best for accessibility?
Countertops at varying heights allow everyone to find a comfortable workspace. Lowered sections are helpful for seated users, while standard or even slightly raised counters might work better for others. When it comes to sinks, shallow basins and open space underneath make it possible to roll a wheelchair under or sit comfortably while washing dishes. Installing a single-lever faucet or a touchless model can be a big help, too. For easy cleaning and durability, materials like quartz or granite are popular. You can explore more on quartz countertop installation for accessible design choices.
How should appliances be arranged for accessibility?
The placement of appliances can make or break an accessible kitchen. Wall ovens installed at waist height are easier to use than traditional ranges. Side-opening oven doors and refrigerators with bottom freezers add convenience. Make sure controls are front-mounted and easy to reach. If possible, leave open space next to appliances so someone using a mobility device can pull up alongside. Look for dishwashers with drawers or models that open at a comfortable height. Even microwaves can be installed in lower cabinets or on pull-out shelves for easier access.
What flooring and lighting choices improve kitchen accessibility?
Flooring should be smooth and slip-resistant, with minimal transitions between rooms. Tile, vinyl, or hardwood floors can all be good options if installed properly. Avoid thick rugs or mats, which can be tripping hazards or make it hard to move a walker or wheelchair. When it comes to lighting, bright, even illumination is key. Under-cabinet lighting helps reduce shadows on countertops, and rocker or motion-activated switches are easier to use. A dedicated kitchen lighting upgrade can make a big difference in both safety and comfort.
How can open concept designs help with accessibility?
Open concept kitchens are gaining popularity for good reason. Removing unnecessary walls not only opens up the space for entertaining, but also makes it easier to move around, especially for those using mobility devices. Fewer barriers mean you can navigate from the kitchen to the dining area or living room without tight corners or narrow hallways. If you’re thinking about taking down a wall, it’s important to work with a professional who understands both structural requirements and accessibility needs. See more on kitchen wall removal as part of a remodel.
Frequently Asked Questions
How much space is needed between counters for wheelchair access?
For comfortable wheelchair access, aim for at least 42 inches between counters, though 48 inches is even better if your space allows. This ensures enough room to turn and maneuver.
Can I retrofit my existing kitchen for accessibility or is a full remodel needed?
Many accessibility features can be added to an existing kitchen, such as replacing hardware, installing pull-out shelves, or adjusting countertop heights. However, for major modifications like widening walkways or changing appliance locations, a full remodel is often more practical and effective.
Are there specific cabinet heights recommended for accessibility?
Accessible base cabinets are typically set at 34 inches high, and upper cabinets can be mounted lower than standard to make them reachable from a seated position. Pull-down mechanisms are also available for higher cabinets.
What are the best types of sinks for accessible kitchens?
Shallow, single-basin sinks with knee space underneath are ideal for accessibility. Look for models that are easy to reach and operate, with lever handles or touchless controls for added ease.
Making your kitchen more accessible is a smart way to add value, comfort, and functionality to your Canonsburg home. If you’re ready to start planning or want advice on the best options for your space, contact Togo Custom Homes. We’re here to help you create a kitchen that works for everyone.


