
Luxury Kitchen Renovation Ideas for Accessible Homes
Renovating a kitchen for both luxury and accessibility brings together style, comfort, and function. Whether you’re planning for aging-in-place, accommodating a loved one with mobility challenges, or just want a kitchen that’s easier to use for everyone, it’s possible to blend high-end finishes with thoughtful design. Here, we’ll answer common homeowner questions and share practical ideas to guide your next kitchen project in Canonsburg and nearby communities.
How can a luxury kitchen renovation stay accessible and stylish?
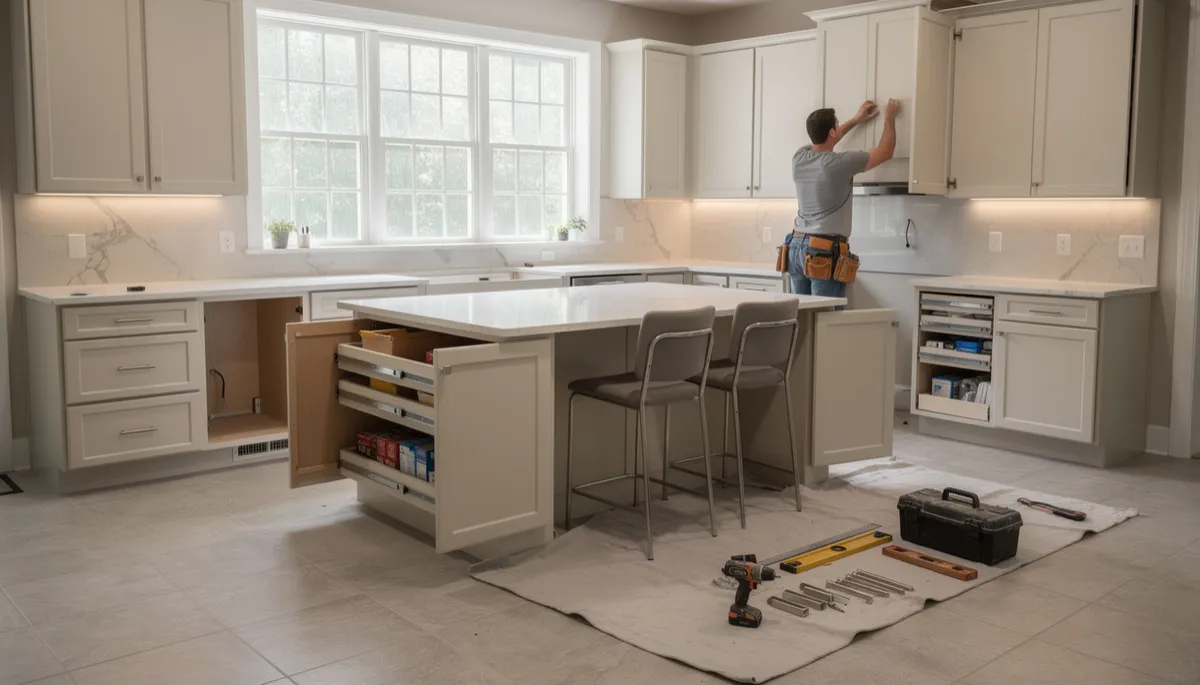
Modern accessibility is about more than ramps and grab bars; it’s about creating a kitchen that feels welcoming and beautiful for everyone. Consider integrating pull-out shelves, deep drawers, and accessible cabinetry for easy storage access. Opt for soft-close hardware and full-extension slides—these are high-end touches that make daily use easier. Pairing these features with custom finishes, such as custom kitchen cabinets, gives you both a tailored look and improved function.
What countertop options work best for accessibility?
Countertop height matters. Some homeowners prefer a split-level design: standard 36-inch counters for standing use, with a section lowered to 30 or 32 inches for seated tasks or wheelchair accessibility. When it comes to luxury surfaces, quartz, granite, and marble are all excellent choices. They’re durable, easy to clean, and available in a wide range of premium finishes. Rounded edges help prevent bumps and add a finished look. For more details on material choices, see these services: quartz countertop installation, granite countertop installation, and marble countertop installation.
How should cabinets and storage be designed for accessibility?
Accessible cabinets are about minimizing effort and maximizing reach. Base cabinets with pull-out shelves or deep drawers eliminate the need to bend and reach into the back. Wall cabinets can be installed a few inches lower or fitted with pull-down inserts. Open shelving in key areas can also help. Soft-touch latches or handles designed for easy grip add comfort, while custom cabinets let you choose heights, finishes, and configurations that fit your space and style.
What flooring materials are best for luxury and safety?
Flooring needs to be slip-resistant, durable, and easy to clean. Textured tile and matte-finish hardwood are both good options. Large-format tiles reduce grout lines, making rolling or walking easier. For a luxury look, consider wide-plank hardwood or high-quality porcelain tile. Both options can be installed flush with adjacent rooms for smooth transitions. Radiant floor heating is another upscale touch that adds comfort without creating hazards.
How can lighting be improved for accessible kitchens?
Lighting is often overlooked but makes a huge difference in usability. Layered lighting—overhead, under-cabinet, and task lighting—helps reduce shadows and makes workspaces safer. LED strips under cabinets provide bright, even light on counters. Dimmable switches, voice-activated controls, and motion sensors can be added for convenience. Smart lighting upgrades are easy to use and can be as subtle or dramatic as you like.
What about accessible sinks and faucets?
Shallow sinks or apron-front (farmhouse) sinks are easier to access from a seated position. Single-handle, lever-style faucets, or touchless models, provide luxury and ease of use. Gooseneck spouts allow for larger pots, and side-mounted controls are simpler to reach. Consider installing sinks close to the kitchen entrance, with open space below for wheelchair access, or using pull-out spray faucets for added flexibility.
How can kitchen islands be adapted for accessibility?
Kitchen islands can be designed with overhangs for knee clearance, creating space for seated users. Multi-level islands combine standard prep height with a lower section for accessible use. Include drawers, pull-out shelves, or built-in appliances like microwaves at reachable heights. Electrical outlets can be installed on the side for added convenience. A well-planned island becomes a functional and beautiful centerpiece in any luxury kitchen.
Frequently Asked Questions
What is the minimum clearance needed for accessible kitchen pathways?
For wheelchair access, aim for at least 42 inches of clearance between countertops and islands or walls. This allows for easy turning and safe navigation throughout the kitchen.
Can luxury appliances be accessible?
Yes, many high-end appliance brands offer models with front-mounted controls, side-opening doors, and drawer-style microwaves or dishwashers. These features make daily tasks easier while maintaining a sleek look.
Are there attractive options for accessible cabinet hardware?
Absolutely. There’s a wide range of luxury hardware in finishes like brushed nickel, matte black, and brass. Look for handles and pulls that are easy to grip and operate without tight pinching or twisting.
How do I start planning an accessible luxury kitchen renovation?
It helps to work with a contractor who understands both accessibility and high-end design. Start by listing your needs and preferences, then discuss layout options, storage, finishes, and features that make the kitchen both beautiful and functional for everyone in your home.
If you’re thinking about a luxury kitchen renovation with accessibility in mind, Togo Custom Homes can help you create a space that fits your lifestyle and looks great for years to come. Contact us today to discuss your project in Canonsburg or the surrounding area.


