
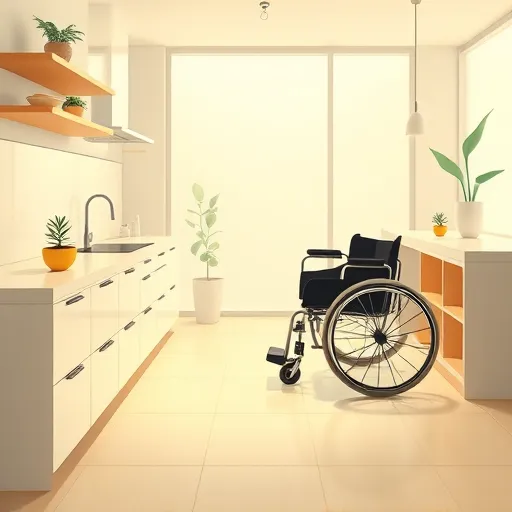
Making Kitchens Easier to Navigate for Wheelchairs | Home Accessibility Tips
Why Is Making Kitchens Easier to Navigate for Wheelchairs Important?
Creating a comfortable and accessible living space begins with thoughtful design, especially when it comes to the heart of the home—the kitchen. For individuals who use wheelchairs, making kitchens easier to navigate can significantly improve independence, safety, and overall quality of life. At Togo Custom Homes, we believe every homeowner deserves a kitchen that supports their unique needs without sacrificing style or functionality.
An accessible kitchen allows users to move freely, reach essential appliances and storage, and perform daily tasks with confidence. This inclusive approach to remodeling not only benefits those with limited mobility but enhances the home’s value and appeal for all residents and guests.
What Are the Key Design Features for Wheelchair-Friendly Kitchens?
To make kitchens easier to navigate for wheelchairs, several key design aspects must be carefully considered. Here are some essential features that foster accessibility:
- Wide Pathways and Doorways: Ensuring at least 36 inches of clear width allows comfortable wheelchair movement throughout the kitchen.
- Lowered Countertops and Workspaces: Adjusting counter heights to around 30 to 34 inches facilitates easy access and operation without strain.
- Open Space Under Sinks and Appliances: Providing knee clearance and roll-under spaces enables users to approach work areas closely.
- Accessible Storage Solutions: Pull-out shelves, lazy Susans, and drawers at reachable heights reduce stretching or bending.
- Lever-Style Faucets and Handles: Installing user-friendly hardware accommodates limited hand dexterity.
- Non-Slip and Smooth Flooring: Flooring materials such as hardwood or tile that provide stability and ease of wheelchair movement are essential.
- Bright, Adjustable Lighting: Proper illumination reduces hazards and enhances visibility for all cooking tasks.
How Can Remodeling Transform Your Kitchen for Accessibility?
Kitchen remodeling offers a powerful way to customize your home to better suit wheelchair access and mobility. Whether you need minor adjustments or a full renovation, professional remodeling can maximize space, optimize layout, and update features to cater specifically to your lifestyle.
Togo Custom Homes’ kitchen remodeling services emphasize personalized design and craftsmanship. We work closely with you to incorporate accessibility standards while maintaining aesthetic appeal and functionality. Some of the transformative remodeling options include:
- Removing barriers such as raised thresholds and narrow partitions.
- Kitchen layout redesign for improved flow and accessibility.
- Installing custom cabinetry engineered for ease of reach.
- Integrating cutting-edge appliances with ergonomic controls.
- Upgrading flooring to durable, slip-resistant materials tailored to wheelchair navigation.
What Custom Cabinetry Options Best Support Wheelchair Accessibility?
Storage in an accessible kitchen should be intuitive and effortless. Custom cabinetry designed with wheelchair users in mind can make all the difference. Features such as pull-down shelves, adjustable racks, and drawers that fully extend ensure that utensils, cookware, and pantry goods are always within reach.
Custom kitchen cabinets from Togo Custom Homes are thoughtfully crafted with these needs in mind. We prioritize ease of access and durability alongside elegant design to complement your kitchen's overall layout and style. This approach promotes independence while enhancing the kitchen's aesthetic.
How Does Lighting Influence Accessibility in Kitchens for Wheelchairs?
Proper lighting is a critical yet often overlooked factor when making kitchens easier to navigate for wheelchairs. Bright, even lighting reduces shadows and highlights potential obstacles, enhancing safety. Additionally, adjustable lighting options allow users to tailor illumination for different tasks, improving usability and comfort.
Togo Custom Homes offers expert kitchen lighting upgrades designed to improve visibility and ambiance. Our solutions include under-cabinet lighting to brighten work surfaces and overhead fixtures that provide clear, glare-free light.
What Flooring Choices Are Ideal for Wheelchair Navigation in Kitchens?
Selecting the right kitchen flooring is vital for safety, durability, and ease of movement when using a wheelchair. Smooth, hard surfaces reduce rolling resistance, enabling effortless travel between key areas. Materials like hardwood and tile are popular choices because of their resilience and aesthetic versatility.
We recommend flooring solutions that combine style with function, such as engineered hardwood or slip-resistant tile, to create an optimal environment. In addition, seamless transitions between kitchen and adjacent rooms help prevent accidents and make navigation smoother.
How Can Technology Enhance an Accessible Kitchen?
Innovation and technology play an increasing role in making kitchens easier to navigate for wheelchairs. Smart appliances, touch or voice-activated controls, and automated cabinets can empower users by simplifying kitchen management. Integrating these technological solutions also adds convenience, safety, and modern appeal.
Consider appliances with front-facing controls, microwave drawers, and induction cooktops to minimize hazards. Voice assistants programmed for kitchen use can help control lighting, timers, and appliances without requiring manual operation.
What Are Some Practical Tips for Daily Living in a Wheelchair Accessible Kitchen?
- Maintain clear floor space: Remove clutter and furniture that obstruct wheelchair paths.
- Organize items logically: Store frequently used utensils and ingredients within easy reach.
- Use contrasting colors: Distinct colors for counters, cabinets, and floors improve spatial awareness.
- Install pull-out or rolling carts: These create flexible work surfaces and storage options.
- Prioritize comfort: Consider cushioned mats where standing is necessary for companions.
Can You Combine Accessibility Upgrades with Stylish Kitchen Design?
Absolutely. Accessibility and style are not mutually exclusive. In fact, thoughtful design harmonizes aesthetics with practicality to create beautiful, functional spaces that feel welcoming and personalized.
Togo Custom Homes excels in blending modern trends with universal design principles, ensuring that remodeling and upgrades meet both form and function. From luxurious finishes to innovative cabinetry and lighting, an accessible kitchen can be your proud showcase while meeting all your mobility needs.
How Can Togo Custom Homes Help You Create Your Ideal Accessible Kitchen?
With years of experience designing custom homes and remodeling solutions focused on client needs, Togo Custom Homes is your trusted partner for transforming any kitchen into an accessible masterpiece. Our professional team evaluates your space, collaborates on design plans, and executes every detail with precision and care.
Whether you seek a minor modification or a complete overhaul that includes home additions to expand kitchen space, we provide tailored solutions that empower independence and enrich home life. Reach out today to discover how we can help you achieve a kitchen that's easier to navigate for wheelchairs and a joy to use day after day.
Frequently Asked Questions About Making Kitchens Easier to Navigate for Wheelchairs
What is the minimum width required for wheelchair accessibility in a kitchen?
The minimum recommended clear width for wheelchair access is at least 36 inches for pathways, with 42 to 48 inches preferred for areas where wheelchairs must turn or pass.
Are there specific countertop heights recommended for wheelchair users?
Yes, counters between 30 and 34 inches in height are generally considered wheelchair-accessible, with some homeowners opting for adjustable or varied countertop heights based on individual needs.
How can I make my kitchen appliances more accessible?
Choosing appliances with front or side controls, installing wall ovens at reachable heights, utilizing drawer-style microwaves, and incorporating lever handles improves appliance usability significantly.
Can lighting really improve kitchen accessibility?
Yes, well-planned lighting reduces shadows, highlights hazards, and makes cooking tasks safer and easier for wheelchair users. Adjustable and layered lighting creates the best environment.
Is it possible to remodel my existing kitchen for accessibility without a full renovation?
Absolutely. Many accessibility improvements can be incorporated into minor remodels or phased projects tailored to your budget and needs.


