
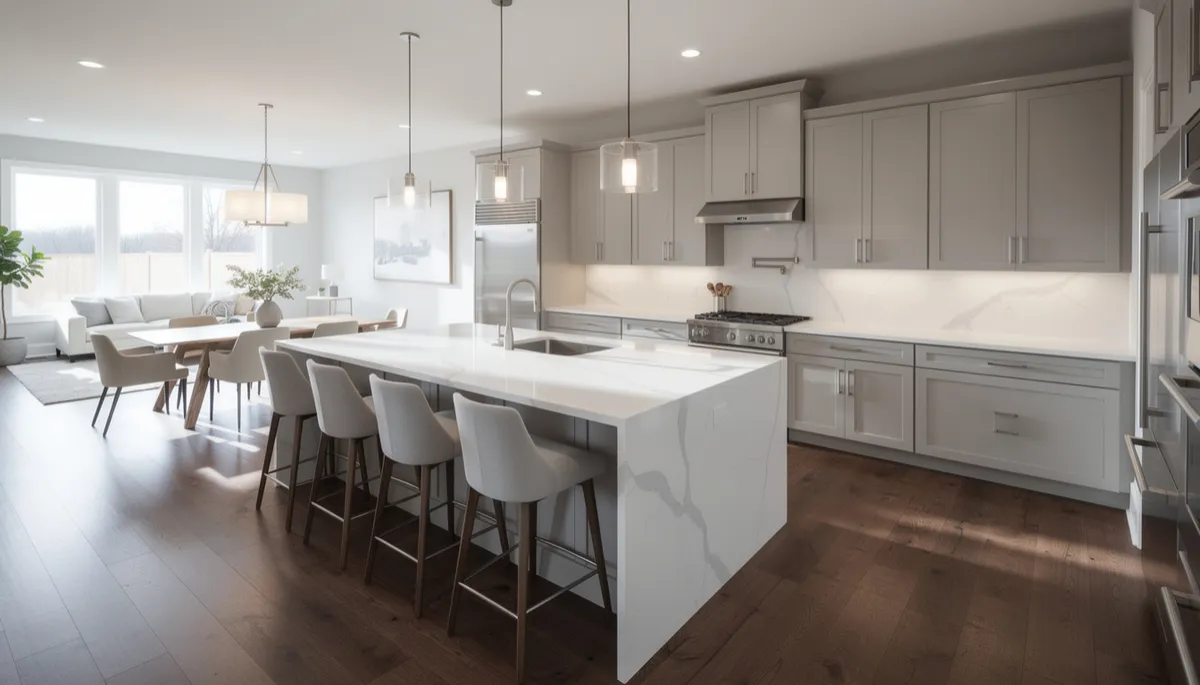
Open Concept Kitchen Remodeling: Connecting Your Family Spaces
Thinking about remodeling your kitchen to create a more open, connected feel in your home? An open concept kitchen can bring your family together, improve flow, and make entertaining easier. But before you start pulling down walls, it’s smart to understand the process, the benefits, and the best ways to approach this kind of remodel. Here’s what you need to know if you’re considering an open concept kitchen in the Canonsburg area.
What is an open concept kitchen and why do families love it?
An open concept kitchen removes barriers—usually walls—between your kitchen and adjacent living or dining spaces. Instead of cooking in a closed-off room, you get a kitchen that flows directly into other areas, making it easier to interact with family or guests while you cook. For families, this means you can help with homework at the table, keep an eye on kids in the living room, or chat with friends during get-togethers without feeling isolated.
What should I consider before removing walls?
The first step in any open concept kitchen project is figuring out which walls can safely come down. Not every wall is just drywall—some are load-bearing and support part of your home. Removing these takes careful planning and may require installing a beam for support. Other considerations include rerouting electrical, plumbing, or HVAC that may be hidden in the walls. It’s a job for experienced pros who can spot these issues and have solutions ready.
If you want a better sense of what’s involved, check out kitchen wall removal for more details on the process.
How do I create a seamless flow between my kitchen and living spaces?
Opening up your kitchen isn’t just about knocking down walls—it’s about blending the spaces so they work together. Flooring is a big part of this. Many homeowners choose to match the kitchen flooring with the rest of the main floor, whether it’s hardwood, tile, or LVT. Consistent colors and finishes help the rooms feel like one large, welcoming area.
Lighting is another key factor. Recessed lighting, pendant lights over an island, and under-cabinet lighting all help brighten the space and make it functional. You can find more ideas at kitchen lighting upgrades.
What kitchen features work best in open concept designs?
With an open kitchen, the island often becomes the hub. It’s a spot for prepping food, eating casual meals, or working on projects. Adding outlets to your island is a practical touch. Custom cabinets designed to fit your new layout can maximize storage and keep the space organized. Open shelving or glass cabinet doors can keep the kitchen feeling airy.
Consider the sink placement, too. Many like to position the sink so you can face the living area or window, making everyday tasks more pleasant. If you’re thinking about new counters, durable options like quartz or granite are popular for busy households.
How do I handle storage in an open kitchen?
When you remove walls, you may lose upper cabinets or pantry space. To make up for it, custom cabinetry and smart pantry solutions are key. Pull-out drawers, deep cabinets, and built-in organizers can help you stay clutter-free. If you have room, a walk-in or cabinet-style pantry keeps food and small appliances out of sight but easy to reach. For more ideas, explore pantry design and installation.
How do I keep my open kitchen from feeling cluttered?
Visually, open kitchens are on display, so keeping things tidy is important. Choose materials that are easy to wipe down, and plan for plenty of closed storage. Integrated appliances, like microwaves in lower cabinets or panel-ready dishwashers, help maintain a streamlined look. Decorative touches, such as a well-chosen backsplash or stylish pendant lights, can add character without creating visual clutter.
Frequently Asked Questions
Will taking down walls make my whole house feel colder or noisier?
Open concept layouts can change how sound and heat move through your home. With fewer barriers, noise can travel farther, and heat from the kitchen can spread. Using rugs, soft furnishings, and sound-absorbing materials can help dampen noise. Good quality windows and insulation keep temperatures comfortable.
Is an open concept kitchen a good fit for older homes?
Absolutely, but older homes often have more structural challenges, such as load-bearing walls or outdated wiring. A qualified remodeler can assess your space and recommend the best way to open it up while preserving structural integrity and meeting local codes in the Canonsburg area.
Can I still have upper cabinets in an open kitchen?
You can, but many homeowners opt for fewer uppers to keep the space feeling open. Open shelving, glass-front cabinets, or creative storage elsewhere can make up the difference. It’s all about balancing storage needs with your desired look.
How long does an open concept kitchen remodel usually take?
The timeline depends on the scope—removing walls adds some complexity, especially if structural changes are needed. Plan on several weeks from demolition through finish work. Your contractor can give you a more specific estimate after seeing your space and hearing your goals.
If you’re thinking about an open concept kitchen remodel in Canonsburg or nearby, reach out to Togo Custom Homes. We’re always happy to answer questions and help you create a space that truly works for your family.


