
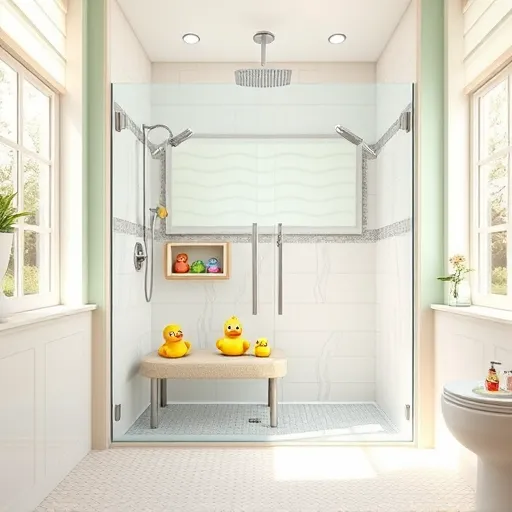
Timeless Inspirations: Elegant Walk in Shower Design for Families
What Makes Walk In Shower Design Ideal for Families?
Walk in shower design for families offers a perfect blend of elegance, convenience, and safety. Unlike traditional shower-tub combos or enclosed shower stalls, the walk in shower delivers an open, barrier-free entrance that accommodates family members of all ages, from toddlers to elders. This style promotes ease of access, allowing parents to assist young children or aging relatives without maneuvering around doors or slippery edges.
Furthermore, a well-crafted walk in shower boosts the aesthetic appeal of your bathroom, imparting a sense of spaciousness and timeless sophistication. With fewer barriers and clear glass partitions, natural light flows unhindered, bringing warmth and an airy atmosphere that every family will appreciate. For households with numerous occupants, the durability and low-maintenance design features make daily routines smoother and more hygienic.
How Can Families Achieve Timeless Elegance in Shower Design?
Attaining a walk in shower design that endures in style while being suited for familial demands requires thoughtful choices in materials, layout, and fixtures. Prioritize neutral tones and classic materials such as natural stone, marble, or porcelain tiles. These options not only provide a refined look but also age gracefully over time.
Incorporating built-in benches, hand-held showerheads, and non-slip flooring elements enhances the shower’s functionality for all family members. Clever use of recessed niches ensures shampoo bottles and bath products remain organized yet unobtrusive, preserving the clean lines essential to a traditional aesthetic.
Lighting plays a pivotal role. Consider layered illumination with ceiling-mounted fixtures and softer task lighting around mirrors or benches. A warm glow contributes to a welcoming ambience conducive to relaxation after a long day.
A walk in shower can also be a highlight of a comprehensive bathroom remodeling initiative, where harmonious coordination between the shower, vanity, and cabinetry achieves a cohesive, balanced environment. To explore professional assistance, consider Togo Custom Homes’ dedicated bathroom remodeling services, ensuring expert craftsmanship and material selection.
What Practical Features Enhance Walk In Showers for Families?
When designing a walk in shower for families, it is crucial to balance beauty with comfort and safety. Practical features include:
- Low or no-threshold entry: This reduces tripping hazards and allows wheelchair access if needed.
- Textured non-slip tiles: Stone, ceramic, or porcelain with slip-resistant finishes prevent accidents.
- Temperature control valves: Thermostatic valves ensure a consistent water temperature, avoiding unexpected scalding.
- Grab bars and seating: Installed strategically to provide support for children and elderly family members.
- Efficient drainage systems: Sloped flooring and linear drains prevent standing water, keeping the shower dry and safe.
In addition, families seeking to augment their home’s comfort might also consider home additions or room expansions that allow larger bathroom footprints, accommodating spacious walk in showers along with extra storage and lounging space.
Why Should I Choose Walk In Shower Over Traditional Bath Options?
The walk in shower stands apart from classic bathtub-shower combinations with numerous benefits tailored to family life:
- Accessibility: Easy entry ensures parents can assist small children safely, and elders can maintain independence.
- Space efficiency: Walk in showers can be scaled to fit both small and large bathrooms, often making better use of available space.
- Ease of cleaning: With minimal doors and fewer corners, debris and soap scum accumulation is reduced.
- Customizable design: Endless tile choices and shower accessories allow the shower to suit the family’s tastes and practical needs.
While bathtubs remain traditional and useful for families with babies, walk in showers are increasingly the preferred solution for active households prioritizing safety and style.
How Can I Maintain Safety and Comfort in a Family Walk In Shower?
Creating a secure enclosure involves more than just choice of tile or glass. Consistent upkeep and thoughtful accessories enhance family safety:
- Install anti-slip mats or coatings: These add traction, especially when surfaces are wet.
- Use tempered safety glass: This prevents serious injury in rare cases of breakage.
- Place grab bars at accessible points: Near seating or entrance for support.
- Provide warm lighting and ventilation: Warmth reduces chill, while ventilation limits mold and mildew development.
- Educate children on proper shower use: Teaching habits such as turning off water after use reduces hazards and water waste.
How Does Togo Custom Homes Enhance Walk In Shower Experiences?
Togo Custom Homes understands the unique needs of families seeking a blend of timeless charm and forward-thinking practicality. Whether your vision entails classic stonework or modern minimalism, our artisans bring precision and passion to every project.
We specialize not only in elegant bathroom redesigns but also in holistic home improvement projects. For example, families interested in complementing their new walk in shower with a custom kitchen upgrade can benefit from our kitchen remodeling expertise, aligning your home’s style and comfort across all living spaces.
Our team guides you through every phase—conceptual design, material selection, installation, and finishing—ensuring the final shower is a lasting intersection of functionality, artistry, and family needs.
Frequently Asked Questions About Walk In Shower Design for Families
What is the ideal size for a family-friendly walk in shower?
Sizes vary depending on bathroom dimensions and family size but typically range from 36” x 60” to larger expanses exceeding 5 feet in length. Spacious designs accommodate simultaneous use or ease of movement.
Can walk in showers accommodate children and elderly safety needs?
Indeed, features like bench seating, grab bars, low thresholds, and anti-slip flooring are specifically incorporated to ensure safety and comfort for family members of all ages.
How do walk in showers compare with traditional shower-tub combos for families?
Walk in showers offer greater accessibility, easier cleaning, and often more luxurious styling than bathtub-shower combos, though bathtubs may still be preferable for bathing infants.
Are there eco-friendly options in walk in shower design?
Yes, incorporating water-saving fixtures, LED lighting, and natural, sustainable materials aligns with environmental consciousness without sacrificing elegance.
How long does it take to install a walk in shower?
Typical installation times range from one to three weeks depending on project complexity and custom finishes.
In summation, walk in shower design for families is an investment in both style and everyday practicality. By embracing timeless materials, safety-conscious features, and expert craftsmanship, families can transform their bathrooms into serene, nurturing sanctuaries, gracing the abode with enduring charm.


